206 Honey Horn Drive, Simpsonville, SC 29681 | Abe Mills, ALC

Save
Ask
Tour
Hide
Share
$599,000
2 Days On Site

206 Honey Horn Drive
Simpsonville, SC 29681

For Sale|Single Family Residence|Active
6
Beds
5
Total Baths
5
Full Baths
4,543
SqFt
$132
/SqFt
1972
Built
Subdivision:
Holly Tree
County:
Greenville
206 Honey Horn Drive206 Honey Horn Drive206 Honey Horn Drive206 Honey Horn Drive
Save
Ask
Tour
Hide
Share

Mortgage Calculator

Monthly Payment (Est.)

Enter an interest rate to see your estimated monthly payment.
Calculator powered by Showcase IDX, a Constellation1 Company. Copyright ©2026 Information is deemed reliable but not guaranteed.

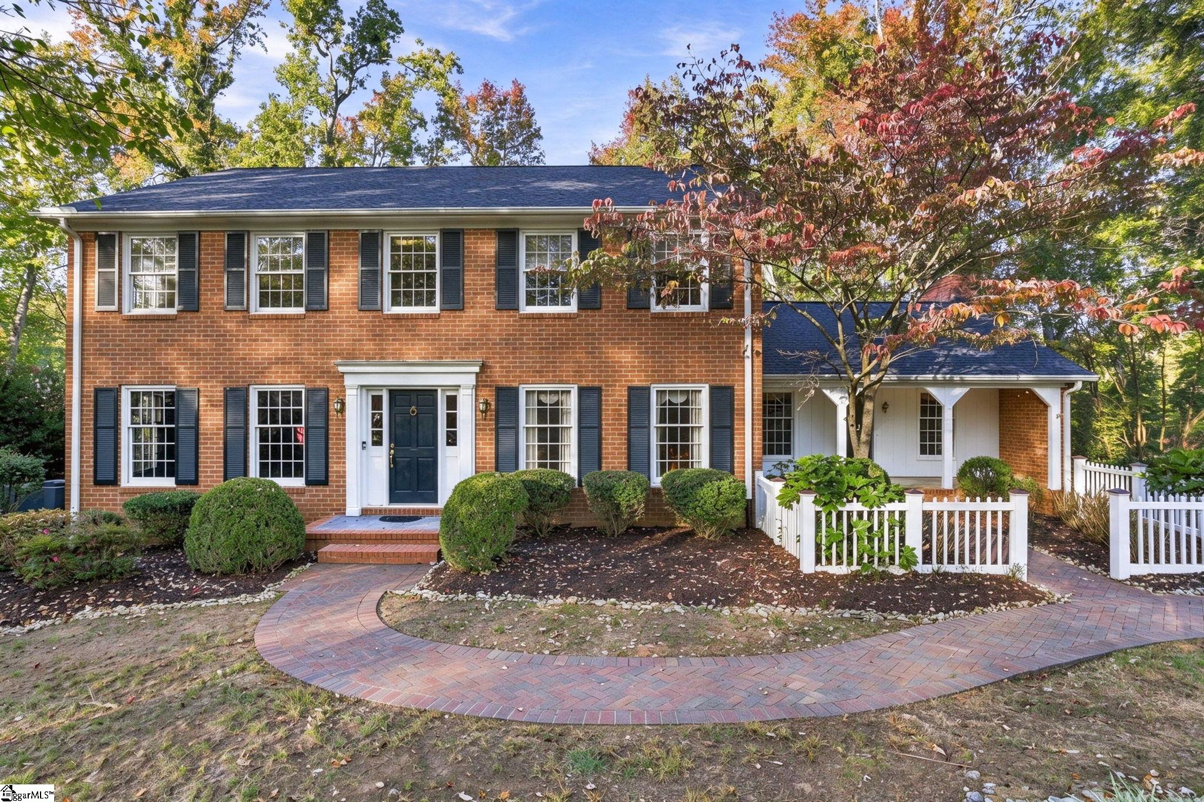
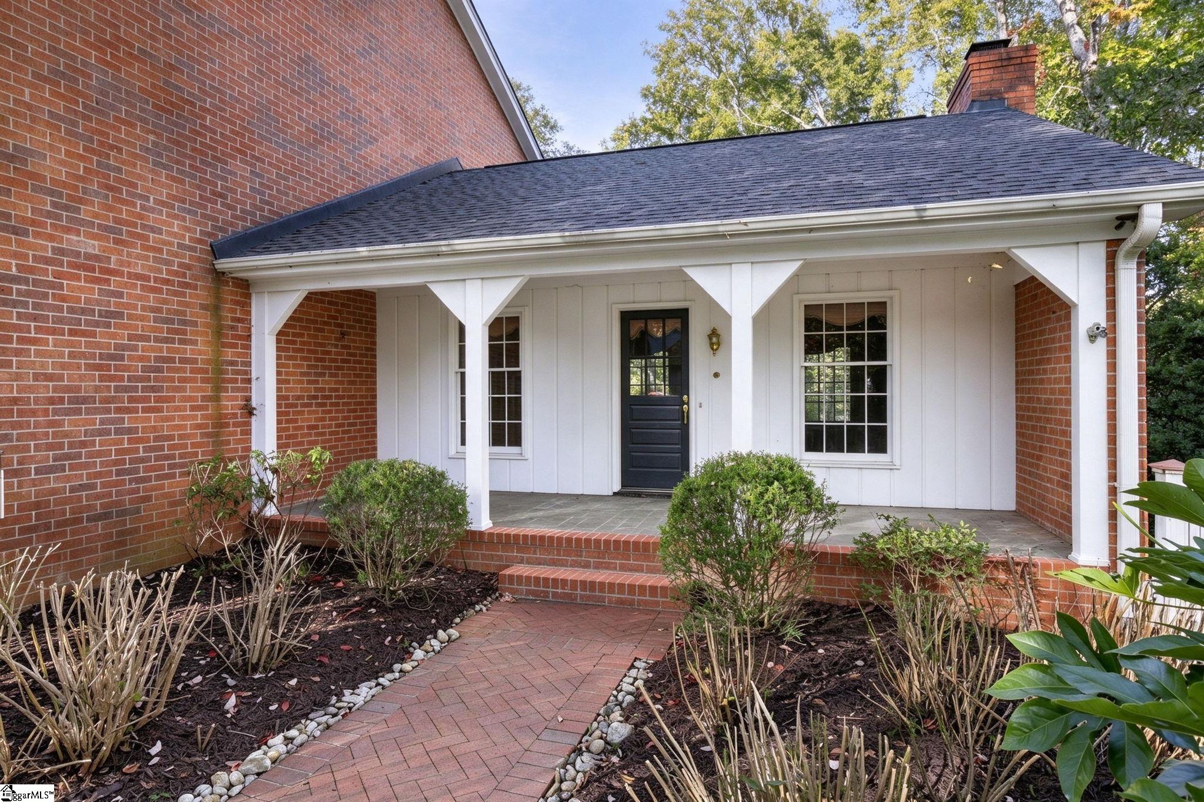
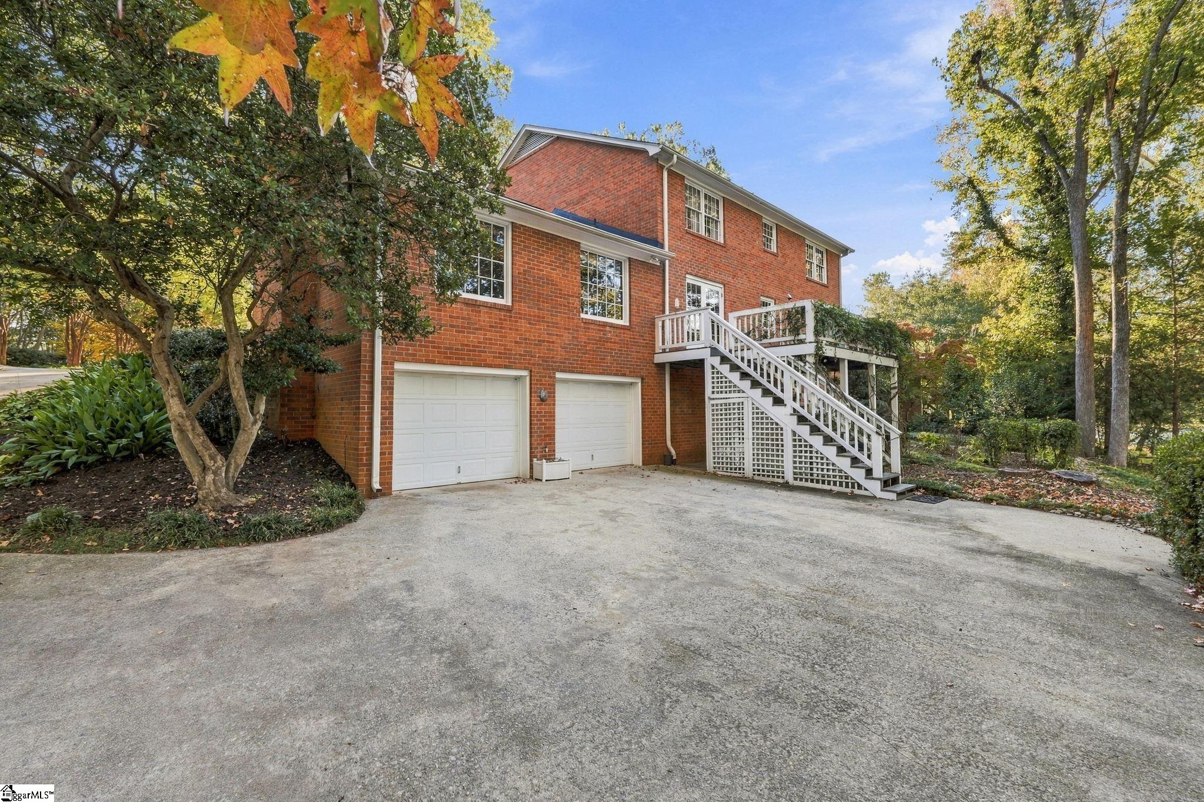
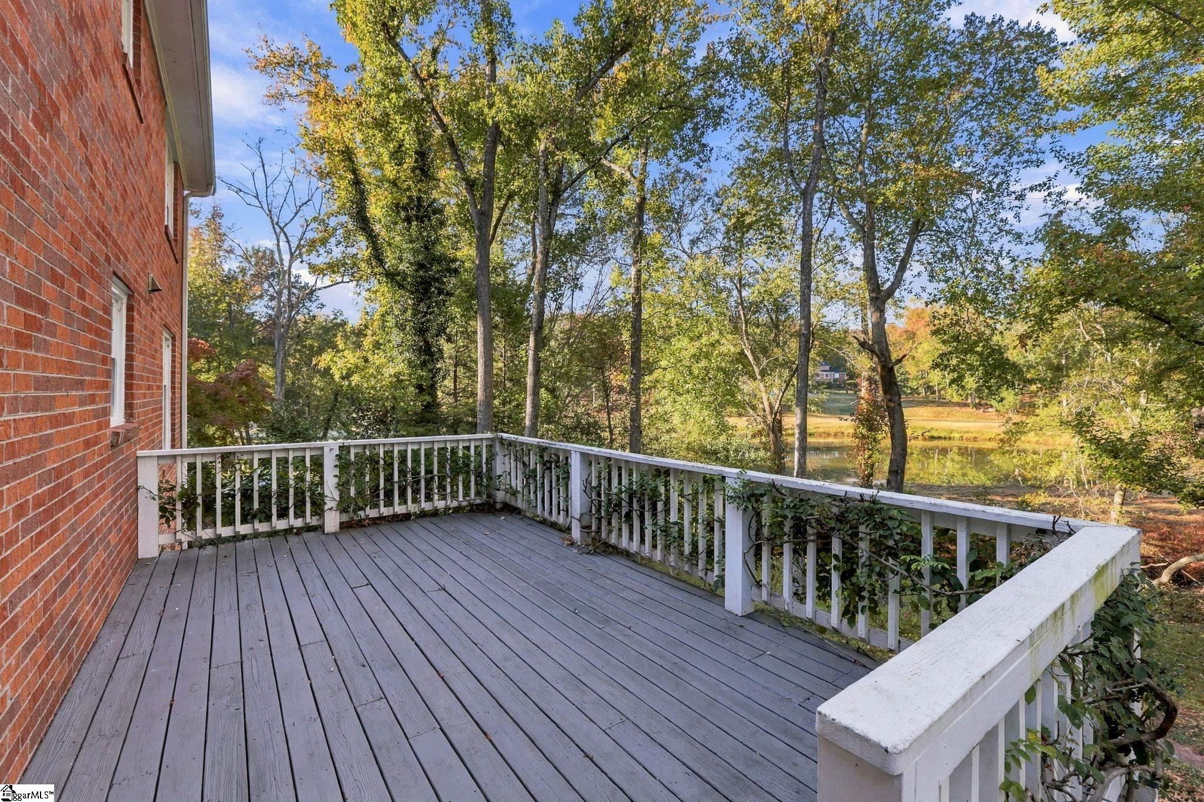
One owner, all brick, and beautifully situated overlooking the 16th fairway in the established Holly Tree Country Club community! This spacious 6-bedroom, 5-bath home offers approximately 3,200 square feet across the main and upper levels, plus approximately 1,300 square feet in a heated and cooled basement featuring an in-law suite—an inviting layout for multigenerational living. Hardwood floors grace the main level, where formal living and dining rooms, a breakfast room, and an expansive den with a fireplace provide space for everyday living and entertaining. A main-level guest bedroom adds flexibility, while the oversized two-car garage offers generous room for parking and storage. The kitchen overlooks a back deck shaded in the afternoon, perfect for enjoying peaceful views, the soft sounds of nature, and a private wooded setting. The approximately .45-acre lot slopes gently toward a creek, with golf course views beyond. Start your day with coffee and sunrise views from the side-front porch, then unwind on the deck as the afternoon settles in. Optional membership at Holly Tree Country Club offers access, based on membership category, to golf, practice facilities, tennis, pickleball, swimming, clubhouse dining, and social events. The club’s extensive golf course renovation by architect Jeff Lawrence features redesigned greens, rebuilt bunkers, improved tees, and upgraded irrigation. Membership is separate from homeownership.

Save
Ask
Tour
Hide
Share
Listing Snapshot
Price 
$599,000
Days On Site 
2 Days
Bedrooms 
6
Inside Area (SqFt) 
4,543 sqft
Total Baths 
5
Full Baths 
5
Partial Baths 
N/A
Lot Size 
0.45 Acres
Year Built 
1972
MLS Number 
1608085
Status 
Active
Property Tax 
$1,688.24
HOA/Condo/Coop Fees 
$18.33 monthly
Sq Ft Source 
N/A
Friends & Family
Recent Activity
2 days agoListing updated with changes from the MLS
3 days agoListing first seen on site
General Features
Acres 
0.45
Attached Garage 
Yes
Disclosures 
Seller Disclosure
Foundation 
Slab
Garage 
Yes
Garage Spaces 
2
Parking 
AttachedConcreteBasementGarage Door OpenerDrivewayGarage
Parking Spaces 
2
Property Sub Type 
Single Family Residence
Sewer 
Public Sewer
Style 
Traditional
Utilities 
Cable Available
Water Source 
Public
Interior Features
Appliances 
DishwasherDisposalMicrowaveOvenRefrigeratorElectric CooktopGas Water Heater
Basement 
FinishedWalk-Out AccessInterior Entry
Cooling 
Central AirElectricCeiling Fan(s)
Fireplace 
Yes
Fireplace Features 
Masonry
Fireplaces 
2
Flooring 
CarpetCeramic TileWoodParquet
Heating 
Forced AirNatural Gas
Interior 
BookcasesCeiling Fan(s)Granite CountersWalk-In Closet(s)Wet Bar
Laundry Features 
SinkIn BasementElectric Dryer HookupWasher HookupLaundry Room
Main Level Bedrooms 
1
Window Features 
Window Treatments
Bedroom 2 
Level - MainArea - 195
Bedroom 3 
Level - SecondArea - 196
Master Bedroom 
Level - SecondArea - 224
Save
Ask
Tour
Hide
Share
Exterior Features
Construction Details 
Brick Veneer
Lot Features 
On Golf CourseSlopedFew Trees
Patio And Porch 
DeckPatioFront PorchRear Porch
View 
Water
Waterview 
Water
Windows/Doors 
Window Treatments
Community Features
Association Fee 
$220.0
Association Fee Frequency 
Annually
Community Features 
ClubhouseGolfStreet LightsPoolTennis Court(s)Lake
MLS Area 
032
Schools
School District
Unknown
Elementary School
Bethel
Middle School
Hillcrest
High School
Mauldin
Listing courtesy of BHHS C Dan Joyner - Midtown


Listing information is provided by Participants of the Greater Greenville Association of Realtors. IDX information is provided exclusively for personal, non-commercial use, and may not be used for any purpose other than to identify prospective properties consumers may be interested in purchasing. Information is deemed reliable but not guaranteed. Copyright 2026, Greater Greenville Association of Realtors.
Last checked: 2026-11-01 11:10 AM UTC

Neighborhood & Commute
Source: Walkscore
Disclosure: Community information and market data powered by Constellation Data Labs. Information is deemed reliable but not guaranteed.
Save
Ask
Tour
Hide
Share
Scroll to Top